Get $5,000 Cash Back
456 MANSE ROAD, Toronto (West Hill) — listed at $1,999,988. Earn buyer cashback at closing. No catches, just more money in your pocket.
Step into a true landmark. This century home showcases exceptional historic wood carpentry crafted more than 100 years ago-rich detailing you simply cannot find in newer builds. Built around 1915 by renowned Scarborough builder John C. Morrish, this residence is a testament to his superior workmanship, which was highly sought after by early residents. Morrish, known for constructing quality homes in the West Hill and Highland Creek areas. Originally built for Thomas Jacques, whose family were among Scarboroughs early settlers, this home holds a special place in the citys history. Recognized as one of Highland Creeks historical homes. The traditional centre-hall plan delivers generous main-floor living, dining, and family rooms that flow with ease. From the kitchen, a private stairway rises to the second floor, home to four bedrooms and a dedicated office. Above, a large open third floor offers endless flexibility-studio, loft, play space, or future suite.The unfinished basement, complete with its own back-door entrance, is ready for your vision. Outside, an oversized lot provides a double-car garage and a long driveway that easily accommodates multiple vehicles.Big, character-filled, and practical. A rare combination of historic soul and everyday function. (id:60164)
| Room | Level | Dimensions |
|---|---|---|
| Foyer | Main level | 7.43 x 2.68 meters |
| Great room | Third level | 10.12 x 8.13 meters |
| Recreational, Games room | Basement | 6.71 x 5.41 meters |
| Utility room | Basement | 4.22 x 3.96 meters |
| Furnace | Basement | 4.5 x 4.26 meters |
| Mud room | Main level | 2.38 x 2.46 meters |
| Living room | Main level | 5.55 x 3.91 meters |
| Dining room | Main level | 5.57 x 3.99 meters |
| Family room | Main level | 4.6 x 3.94 meters |
| Kitchen | Main level | 3.93 x 3.65 meters |
| Primary Bedroom | Second level | 5.55 x 4.04 meters |
| Bedroom 2 | Second level | 4.53 x 4 meters |
| Bedroom 3 | Second level | 4.02 x 3.7 meters |
| Bedroom 4 | Second level | 3.68 x 2.98 meters |
| Office | Second level | 2.69 x 2.38 meters |
How is the home heated? Is it efficient?+
Heating is forced air, natural gas. Gas heating is generally the most cost-efficient option in Ontario winters.
What makes this a luxury property?+
At $1,999,988, the premium reflects location, finishes, and lot. In this price range, expect higher-end finishes — verify during a showing.
Is 456 MANSE ROAD a good fit for a growing family?+
With 4 bedrooms and 2 bathrooms, there's room for kids plus a guest room or home office. The 3-storey layout keeps living and sleeping areas separated.
Could this work as an investment property?+
The basement description mentions: Full, Separate entrance. If it has a separate entrance, there may be rental income potential — but verify zoning and whether a legal second unit is permitted in Toronto (West Hill) before counting on it.
How is the space laid out across floors?+
This is a 3-storey single family. The 4 bedrooms and 2 bathrooms are typically split with living areas on the main floor and bedrooms above — confirm the exact layout during a showing.
What's the parking situation?+
This property includes 8 spaces — Detached Garage, Garage.
Ask About This Property
Nearby Places
Searching nearby places…
Benchmark price · Updated 2026-09
Year over year
Past 10 years
Similar listings
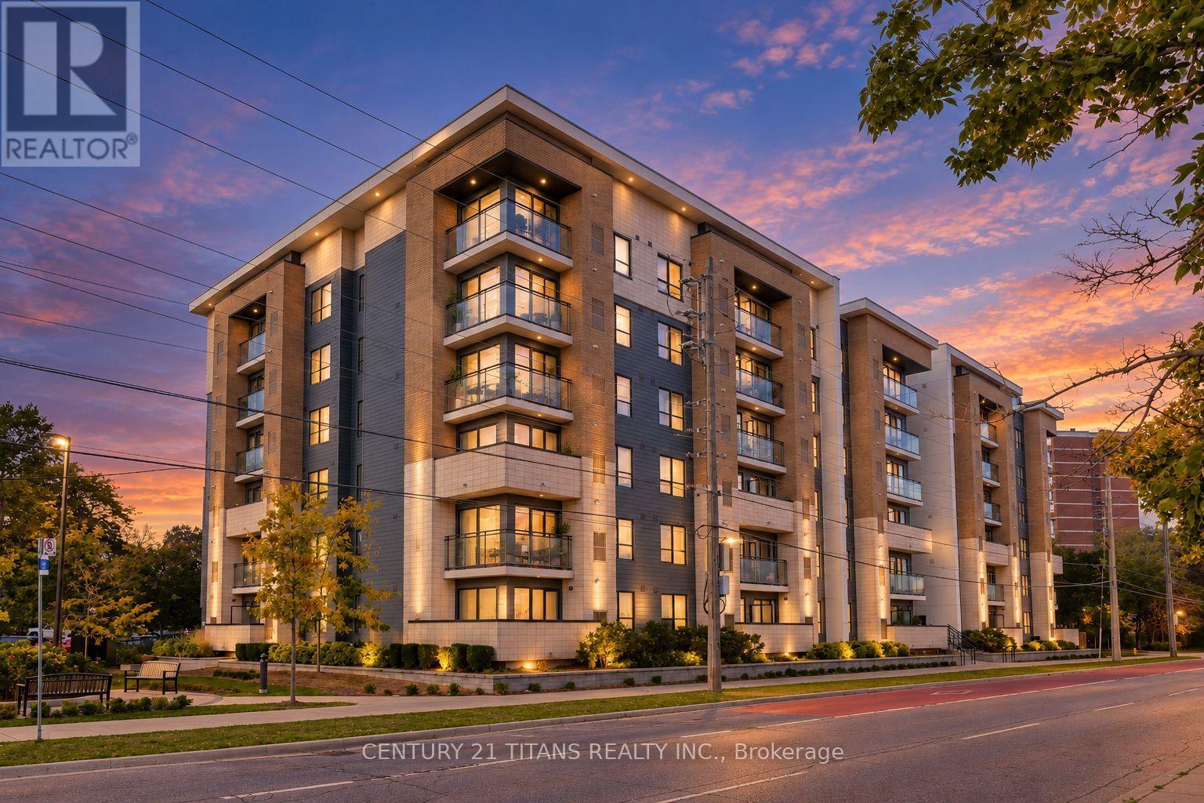
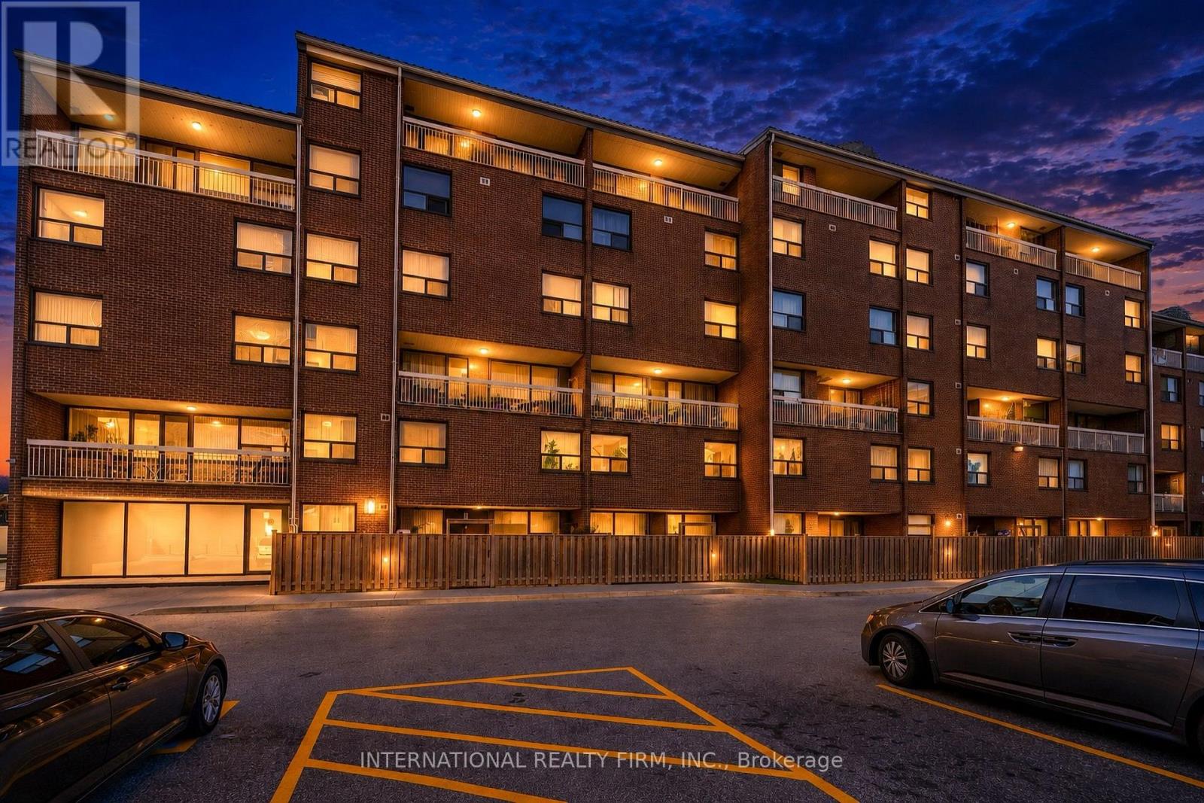
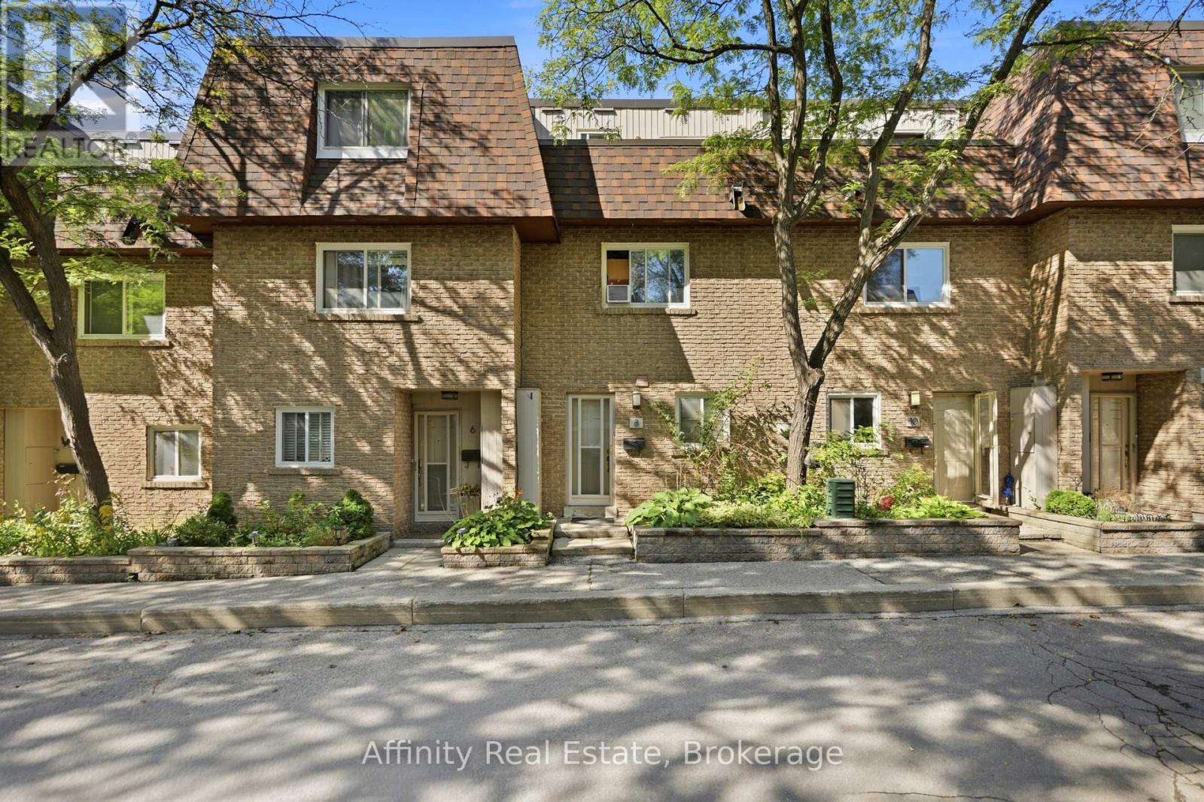
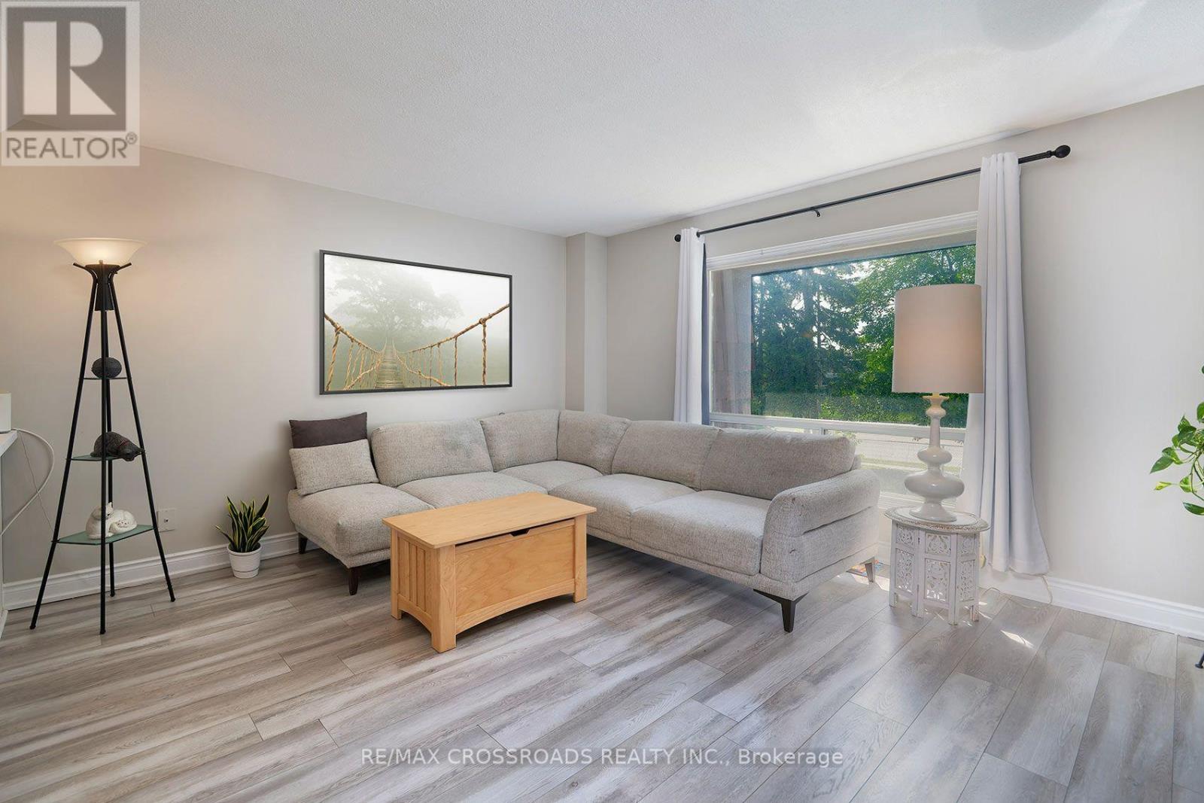
 For Sale1 day32
 For Sale4 days34
 For Sale54 days10
 For Sale177 days47

The listing data above is provided under copyright by the Canadian Real Estate Association. While the information is considered reliable, its accuracy is not guaranteed by the Canadian Real Estate Association or getsetsold.ca. Neither getsetsold.ca nor its affiliates make any representations or warranties, express or implied, regarding the accuracy or completeness of the information presented here.